
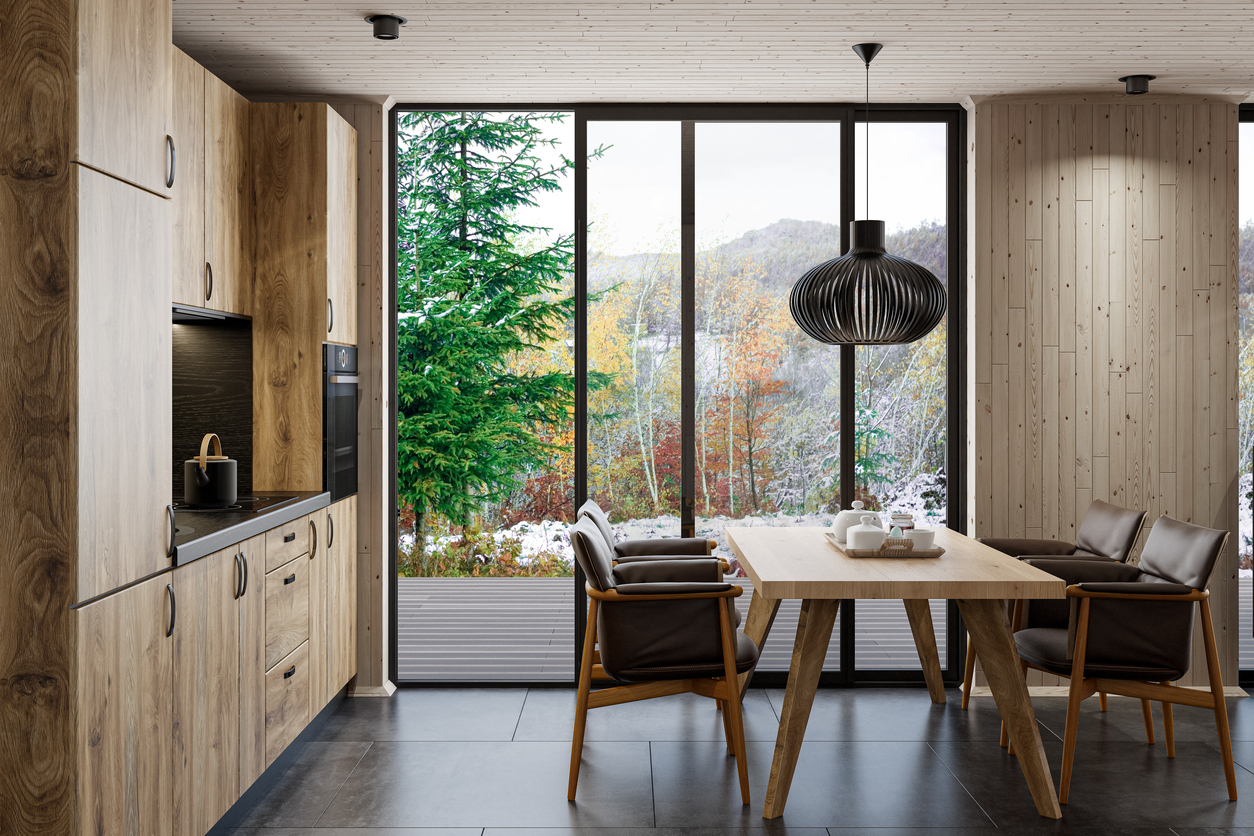
Modern kitchen with a wall oven and cooktop laid out around clearances checked during appliance plan review
Services

Appliance placement and plan review

Before anything gets ordered, we read the drawings, because a clearance problem costs nothing to fix on paper and thousands to fix on site.

Every appliance problem we've ever fixed was cheaper to prevent.

That sounds obvious. It isn't how the industry works. Most appliance suppliers take an order, place it, and deliver it. Whether the refrigerator fits the opening, whether the hood can actually vent, whether the dishwasher door clears the island, that's somebody else's job, and "somebody else" usually means the builder, on install day, with trades scheduled and a homeowner watching.

We do it differently. Send us plans and we read them first. It costs you nothing and it's the most valuable thing we do.

The review

What we're actually checking

Clearances and openings
Cabinet openings are built to a spec sheet, and spec sheets have tolerances. A 36 inch refrigerator is not 36 inches. Panel-ready units need different framing than finished ones, and column refrigeration needs different depth than a standard built-in. We check the opening against the actual unit, not the nominal size.
Door swings and hinge orientation
The single most common problem we catch. A refrigerator door that opens into an island, a wall oven that swings into a walkway, a dishwasher you can't stand in front of with the oven open. Most units offer reversible hinges, but only if somebody specifies it before the order goes in.
The work triangle
Sink, range, refrigerator. It's the oldest rule in kitchen design and it still gets broken, usually because a plan looks balanced on paper and doesn't account for two people cooking at once. We flag it when the layout will annoy the client every day for twenty years.
Ventilation and make-up air
A high-BTU range needs a hood that can move the air it produces, and a hood that moves that much air needs make-up air to replace it, which is a mechanical and code question rather than an appliance question. This gets missed constantly and it's expensive to solve after drywall.
Panel-ready coordination
Panel-ready appliances only work if the cabinet shop knows the overlay, the panel dimensions, the handle mounting, and the reveal. That's a conversation between us and your cabinetmaker, and it needs to happen before either order is placed.
Utilities and rough-in
Gas versus induction changes the electrical. Built-in coffee systems need a water line. Ice makers need a drain. Steam ovens need plumbing. Beverage centers need a dedicated circuit. These are trivial during rough-in and miserable afterward.
Refrigeration clearances
Built-in refrigeration needs air. Undercounter units need front ventilation, which means the toe kick matters. Wine and beverage centers fail early when they're boxed in, and that failure gets blamed on the appliance.
Lead time against schedule
Not a placement issue, but it belongs in the same review. If an appliance has a sixteen-week lead time and the schedule says twelve, we'd rather find a different unit now than explain a delay later.
What plan review costs

Nothing

Plan review is part of working with us. There's no charge, no minimum, and no obligation to buy the package we come back with.

We do it because it's cheaper for everyone. A problem caught on the drawing is a redline. The same problem caught on install day is a return, a restock fee, a reorder, a cabinet modification, and a week of your schedule.

Why it works

Why we catch things other people don't

Because we deliver our own appliances and we've walked the sites. We walk every delivery, photograph every unit, and see exactly how each kitchen came together: what worked, what got fixed on the fly, what the homeowner complained about six months later. That's years of feedback a catalog salesperson never gets.

Architects design beautiful spaces. Cabinet shops build to the drawing. Both are doing their jobs. But neither one is standing in the kitchen when the client discovers they can't open the dishwasher and the oven at the same time. We are, and we've been there enough times to see it coming.

Timing

The earlier, the better

Preliminary floor plans are enough to start. We can do a useful review with nothing but a rough kitchen layout and a general sense of the budget tier.

The best time is before cabinet drawings are finalized, because that's when changes are still free. The second-best time is before anything is ordered. After that we can still help, we just have fewer options and they cost more.

If the project is already ordered and something isn't fitting, call anyway. We've solved a lot of those.

Builders and GCs
Send the set. We'll come back with flags, an appliance package, and a budget.
Architects and designers
We'll review a kitchen layout and tell you what the appliances need before you finalize it. No obligation, no sales pressure.
Homeowners
If you're building or doing a full remodel, bring your plans to the showroom and we'll walk through them with you.
FAQ

Common questions

Do I have to buy from you to get a plan review?
No. We do it because it usually leads to a good working relationship, not because it's a paid service.
How long does it take?
As soon as possible. Larger or multi-unit projects take longer, and we'll tell you up front.
What do you need from me?
Floor plans at minimum. Elevations and cabinet drawings help a lot. Tell us the budget tier or the allowance if you know it.
Can you review plans for appliances I'm buying elsewhere?
Yes. We'd rather you have a kitchen that works than win a sale on a package that doesn't fit.
What if the plans are already final?
Send them anyway. We can usually work within a finished design, we just have fewer options than we would have had a month earlier.
Do you work with cabinet shops directly?
Regularly, especially on panel-ready. Give us the contact and we'll handle the coordination.

Send us a set

Floor plan, elevations, whatever stage you're at. We'll read it and come back with what we find.